



BEDS2
BATHS2 full
SQUARE FEET1,194
MLS#PACT2130840
STATUSACTIVE
PROPERTY TYPEResidential - Townhouse
SUBDIVISIONHERSHEYS MILL
SCHOOLWEST CHESTER AREA
Property Description
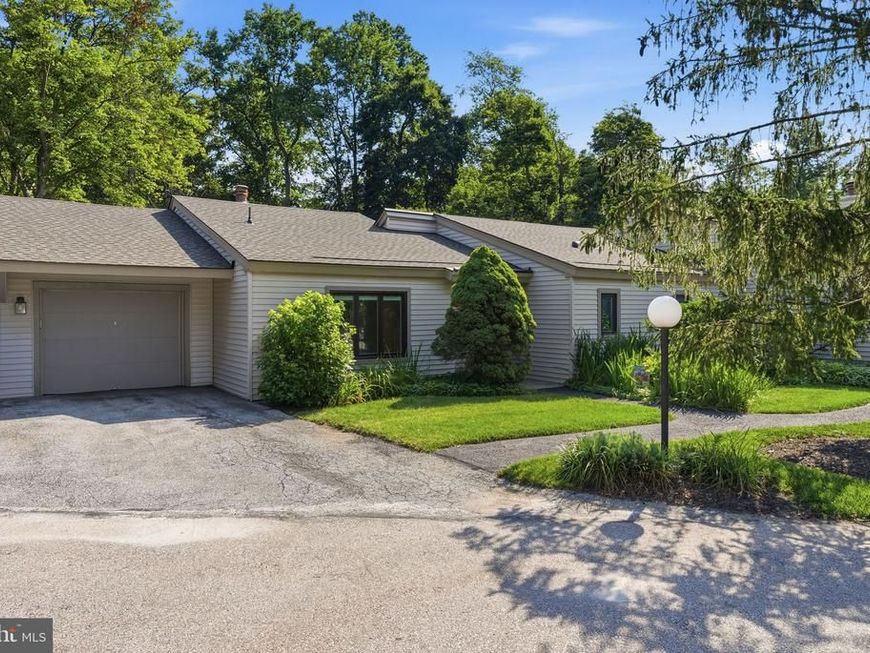
Welcome to 101 Ashton Way, a rare find and an unbeatable value in Hershey’s Mill, one of Chester County’s most popular over-55 communities. Hershey’s Mill offers residents resort-style amenities in a convenient location, just minutes from West Chester and Malvern. This lovely home in Ashton Village has its own private garage and driveway, extremely rare within Hershey’s Mill at this price point. Enter the home through a flat and easily accessible front entrance, which makes shopping trips a breeze. Inside, you’ll find lots to love. The tasteful eat-in kitchen has white cabinets, granite countertops, plus new Pella windows that flood the room with sunlight throughout the year and allow you view the flowering plants just outside. The kitchen links to a spacious living and dining area with an impressive fireplace. There are 2 bedrooms and 2-full baths. The large primary suite is carpeted, while the second sizeable bedroom has hardwood floors and is perfect as a guestroom or to use as a bright office space. Outside, you can relax and enjoy drinks on the beautiful stone patio overlooking the golf course. The patio has just the right amount of sun and shade to make it a great setting for entertaining throughout most of the year. Hershey’s Mill provides 24-hour security and offers easy access to major transportation routes including Rts. 202, 352, 100 and Paoli Pike. Plus you’re only minutes from great shopping and restaurant destinations, multiple train stations, hospitals, medical facilities and cultural institutions. Hurry and schedule your showing today!!
Property Features
Property Type: Residential - Townhouse
Cooling: Central A/C
Fireplaces: 1
Fuel Type: Electric
Garage: 1
Heating: Baseboard - Electric
Home Style: Colonial
Lot Size: 0.03 Acres
Roof Type: Architectural Shingle
Stories: 1.0
Taxes: $3,053
Year Built: 1974
Feature Descriptions
Accessibility: 2+ Access Exits
Additional Structures: Above Grade, Below Grade
Appliances: Dishwasher, Disposal, Dryer - Electric, Microwave, Oven/Range - Electric, Refrigerator, Washer, Water Heater
Exterior: Frame, Vinyl Siding
Flooring: Carpet, Ceramic Tile, Hardwood, Laminate Plank
HOA Fee: $2082.00/Quarterly
Interior: Bathroom - Stall Shower, Bathroom - Tub Shower, Carpet, Combination Dining/Living, Entry Level Bedroom, Kitchen - Eat-In, Upgraded Countertops, Wood Floors
Lot Dimensions: 0.03 Acre(S)
Municipality: EAST GOSHEN TWP
Parking Features: Asphalt Driveway
Parking Notes: 1 Total Parking Spaces
Pet Restrictions: Dogs OK, Cats OK
Sewer: Public Septic
SQFT Above Finished: 1194
SQFT Total Finished: 1194
Structure Type: End of Row/Townhouse
Total Garage/Parking Spaces: 1
Water: Public
Local Schools
School District: WEST CHESTER AREA
Listed By / Shown By
Listed By
Agency Name: Keller Williams Real Estate -Exton
Agency Phone: 6103634300
Shown By
Agent Name: Melanie Nusca
Agent Phone: Cell: (717) 803-7906
Agency Title: Berkshire Hathaway HomeServices Homesale Realty

 First American
Estimate Your Payment
Estimated Payment
$ 1,110.28 per month $756.69 Principal & Interest $254.42 Property Tax $99.17 Homeowner's Insurance



 Corporate Office - 215 S Centerville Rd. Lancaster, PA 17603
101 Ashton Way | MLS# PACT2130840
This townhouse located at 101 Ashton Way, West Chester, PA 19380 is currently listed for sale with an asking price of $340,000. This property was built in 1974 and has 2 bedrooms and 2 full baths with 1194 sq. ft. Ashton Way is located in the HERSHEYS MILL subdivision within the WEST CHESTER AREA school district. Search HERSHEYS MILL real estate on melnusca.homesale.com today.