



BEDS4
BATHS2 full 1 partial
SQUARE FEET2,031
MLS#PAYK2111858
STATUSACTIVE
PROPERTY TYPEResidential - Single Family
SUBDIVISIONCHESTNUT VALLEY
SCHOOLNORTHEASTERN YORK
Property Description
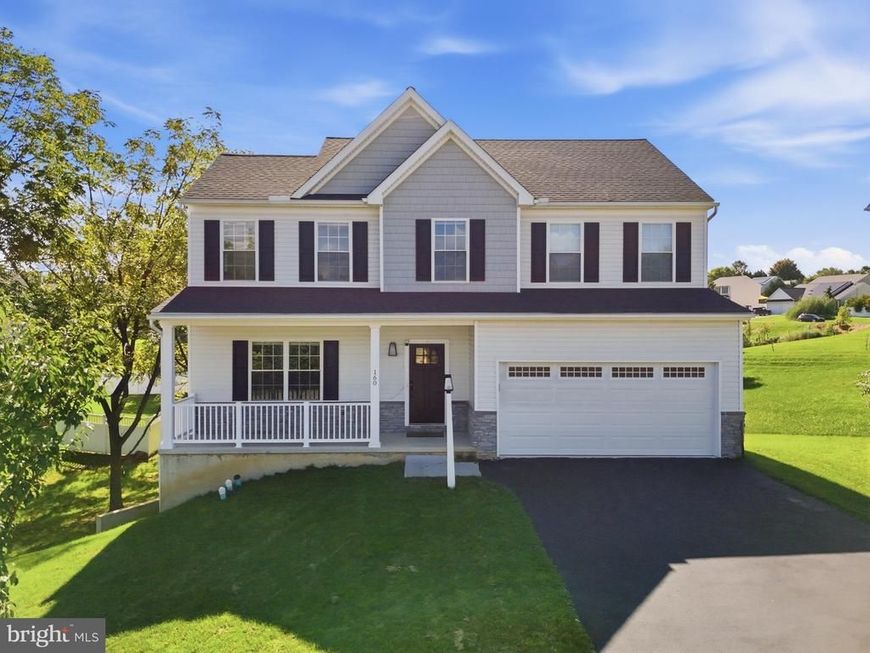
Welcome to 160 Payne Drive in Mount Wolf. Built in 2023, this 2,031-square-foot Colonial features four bedrooms, two-and-a-half bathrooms, and an attached two-car garage. The main level has LVP flooring, an open kitchen with stainless steel appliances and center island. The primary bedroom includes a private bathroom, and the three additional bedrooms are all comfortably sized. The unfinished basement offers plenty of storage space and the potential to be finished for a recreation room, home gym, office, or additional living space. The property also offers convenient access to Interstate 83. Schedule your tour today!
Property Features
Property Type: Residential - Single Family
Basement: Yes
Basement: Daylight, Full, Poured Concrete, Rough Bath Plumb
Cooling: Central A/C
Fuel Type: Natural Gas
Garage: 2
Heating: Forced Air
Home Style: Colonial
Lot Size: 0.32 Acres
Roof Type: Architectural Shingle
Stories: 2.0
Taxes: $7,172
Year Built: 2023
Feature Descriptions
Accessibility: 2+ Access Exits
Additional Structures: Above Grade, Below Grade
Appliances: Stainless Steel Appliances
Electric: 200+ Amp Service
Exterior: Aluminum Siding, Vinyl Siding
Flooring: Carpet, Luxury Vinyl Plank
HOA Fee: $110.00/Annually
Lot Dimensions: 0.32 Acre(S)
Municipality: EAST MANCHESTER TWP
Parking Features: Asphalt Driveway
Parking Notes: 2 Total Parking Spaces
Rooms: Living Room, Dining Room, Bedroom 2,Bedroom 3,Bedroom 4,Kitchen, Basement, Bedroom 1,Laundry, Bathroom 1,Half Bath
Sewer: Public Sewer
SQFT Above Finished: 2031
SQFT Total Finished: 2031
Structure Type: Detached
Total Garage/Parking Spaces: 2
Water: Public
Room Sizes
Living Room: 18 x 14 Level - Main
Dining Room: 12 x 14 Level - Main
Kitchen: 12 x 14 Level - Main
Half Bath: 2 x 7 Level - Main
Laundry: 6 x 6 Level - Main
Bedroom 1: 12 x 17 Level - Upper 1
Bedroom 2: 13 x 11 Level - Upper 1
Bedroom 3: 13 x 11 Level - Upper 1
Bedroom 4: 15 x 12 Level - Upper 1
Bathroom 1: 10 x 5 Level - Upper 1
Local Schools
School District: NORTHEASTERN YORK
Listed By / Shown By
Listed By
Agency Name: Keller Williams Keystone Realty
Agency Phone: 7177555599
Shown By
Agent Name: Melanie Nusca
Agent Phone: Cell: (717) 803-7906
Agency Title: Berkshire Hathaway HomeServices Homesale Realty

 First American
Estimate Your Payment
Estimated Payment
$ 1,541.63 per month $834.59 Principal & Interest $597.67 Property Tax $109.38 Homeowner's Insurance



 Corporate Office - 215 S Centerville Rd. Lancaster, PA 17603
160 Payne Drive | MLS# PAYK2111858
This single family home located at 160 Payne Drive, Mount Wolf, PA 17347 is currently listed for sale with an asking price of $375,000. This property was built in 2023 and has 4 bedrooms and 2 full and 1 partial baths with 2031 sq. ft. Payne Drive is located in the CHESTNUT VALLEY subdivision within the NORTHEASTERN YORK school district. Search CHESTNUT VALLEY real estate on melnusca.homesale.com today.