



BEDS4
BATHS3 full 1 partial
SQUARE FEET4,457
MLS#PALA2093080
STATUSCOMING SOON
PROPERTY TYPEResidential - Single Family
SCHOOLCOCALICO
Property Description
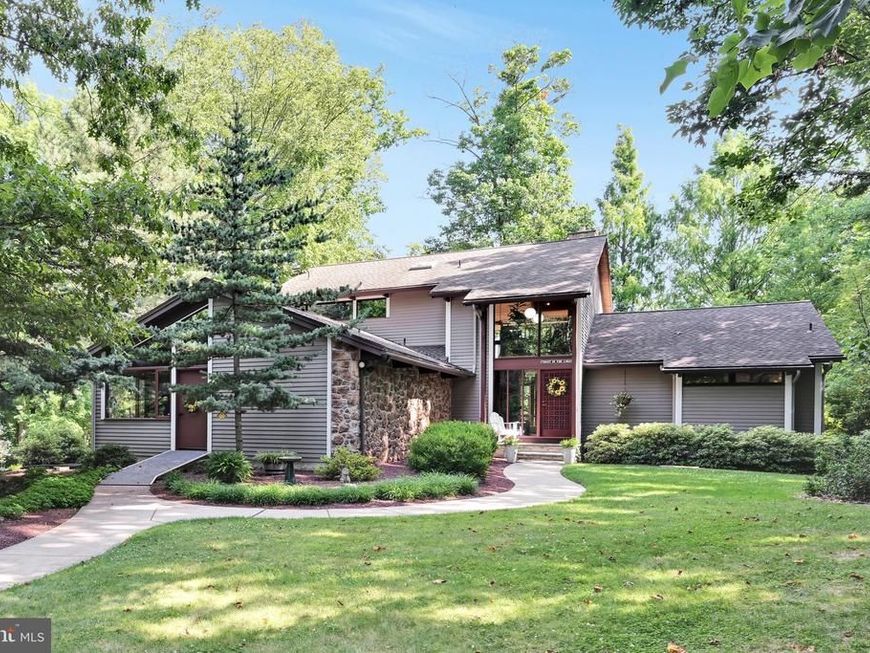
A must-see unique Acorn Deck Architecture custom designed home with signature solid mahogany entry door and tongue-and-groove cedar plank ceilings on the main and upper floors. Floor to ceiling windows provide plenty of natural light with every window exhibiting magnificent tranquil views of the surrounding woods. All of the railings, exposed beams, and stairways inside this home are made from solid mahogany. Every room is more than ample size. With the finished lower level, this home accommodates a multi-generational family or privacy for visiting guests. On the exterior, you'll find a large balcony accessed from the primary bedroom, living room, and dining room. There's also a patio below the balcony that is accessed from the lower-level family room. The two-level detached 3-car garage also includes a sizable workshop with access to a deck on the upper level and substantially sized garage space on the lower level with an additional room to store equipment for maintaining the grounds. The woods that comprise most of this 8.8-acre property have trails for exploring. Middle Creek Reservoir is just minutes away - a popular destination for birders to observe the annual migration of tens of thousands of snow geese. Seller is providing a one-year American Home Shield home warranty.
Property Features
Property Type: Residential - Single Family
Basement: Yes
Basement: Daylight, Full, Fully Finished, Heated, Outside Entrance, Walkout Level
Cooling: Central A/C
Fireplaces: 2
Fuel Type: Electric, Propane - Owned
Garage: 3
Heating: Forced Air, Radiant, Zoned
Home Style: Contemporary, Post & Beam
Lot Size: 8.80 Acres
Roof Type: Shingle
Stories: 3.0
Taxes: $13,703
Year Built: 1996
Feature Descriptions
Accessibility: Mobility Improvements
Additional Structures: Above Grade, Below Grade
Appliances: Built-In Microwave, Dishwasher, Dryer - Electric, Dryer - Front Loading, Extra Refrigerator/Freezer, Humidifier, Microwave, Oven/Range - Electric, Oven/Range - Gas, Refrigerator, Stainless Steel Appliances, Washer - Front Loading
Exterior: Chimney Cap(s)
Exterior: Frame, Vinyl Siding, Stone
Fireplace: Gas/Propane, Wood, Stone
Flooring: Carpet, Luxury Vinyl Plank, Ceramic Tile
Interior: 2nd Kitchen, Bathroom - Jetted Tub, Bathroom - Tub Shower, Bathroom - Walk-In Shower, Ceiling Fan(s), Entry Level Bedroom, Exposed Beams, Pantry, Primary Bath(s), Recessed Lighting, Skylight(s), Walk-in Closet(s), Water Treat System
Location: Rural
Lot: Backs to Trees, Front Yard, Landscaping, Private, Rural, Trees/Wooded
Lot Dimensions: 8.80 Acre(S)
Municipality: WEST COCALICO TWP
Parking Features: Paved Driveway, Paved Parking
Parking Notes: 9 Total Parking Spaces
Rooms: Living Room, Dining Room, Primary Bedroom, Bedroom 2,Bedroom 3,Bedroom 4,Kitchen, Family Room, Foyer, Exercise Room, Laundry, Loft, Storage Room, Utility Room, Primary Bathroom, Full Bath, Half Bath
Sewer: On Site Septic
Special View Info: Trees/Woods
SQFT Above Finished: 3035
SQFT Below Finished: 1422
SQFT Total Finished: 4457
Structure Type: Detached
Total Garage/Parking Spaces: 9
Utilities: Propane
Water: Well
Windows: Skylights
Wooded: Yes
Room Sizes
Foyer: 12 x 6 Level - Main
Living Room: 24 x 16 Level - Main
Dining Room: 12 x 11 Level - Main
Kitchen: 15 x 14 Level - Main
Family Room: 28 x 26 Level - Main
Laundry: 17 x 8 Level - Main
Half Bath: 8 x 4 Level - Main
Loft: 16 x 13 Level - Upper 1
Primary Bedroom: 18 x 14 Level - Main
Primary Bathroom: 16 x 16 Level - Main
Bedroom 2: 14 x 14 Level - Upper 1
Bedroom 3: 14 x 14 Level - Upper 1
Full Bath: 14 x 6 Level - Upper 1
Family Room: 22 x 15 Level - Lower 1
Bedroom 4: 14 x 12 Level - Lower 1
Full Bath: 11 x 9 Level - Lower 1
Exercise Room: 16 x 15 Level - Lower 1
Storage Room: 19 x 15 Level - Lower 1
Utility Room: 14 x 13 Level - Lower 1
Local Schools
High School: COCALICO
Middle School: COCALICO
Elementary School: DENVER
School District: COCALICO
Listed By / Shown By
Listed By
Agency Name: Berkshire Hathaway HomeServices Homesale Realty

Shown By
Agent Name: Melanie Nusca
Agent Phone: Cell: (717) 803-7906
 First American
Estimate Your Payment
Estimated Payment
$ 4,162.60 per month $2,670.68 Principal & Interest $1,141.92 Property Tax $350.00 Homeowner's Insurance


 Corporate Office - 215 S Centerville Rd. Lancaster, PA 17603
360 Netzley Drive | MLS# PALA2093080
This single family home located at 360 Netzley Drive, Denver, PA 17517 is currently listed for sale by Berkshire Hathaway HomeServices Homesale Realty, with an asking price of $1,200,000. This property was built in 1996 and has 4 bedrooms and 3 full and 1 partial baths with 4457 sq. ft. Netzley Drive is located within the COCALICO school district. Search Denver real estate on melnusca.homesale.com today.