



BEDS4
BATHS3 full
SQUARE FEET5,440
MLS#PANH2010726
STATUSACTIVE
PROPERTY TYPEResidential - Single Family
SUBDIVISIONDEVONSHIRE VILLAGE
SCHOOLBETHLEHEM AREA
Property Description
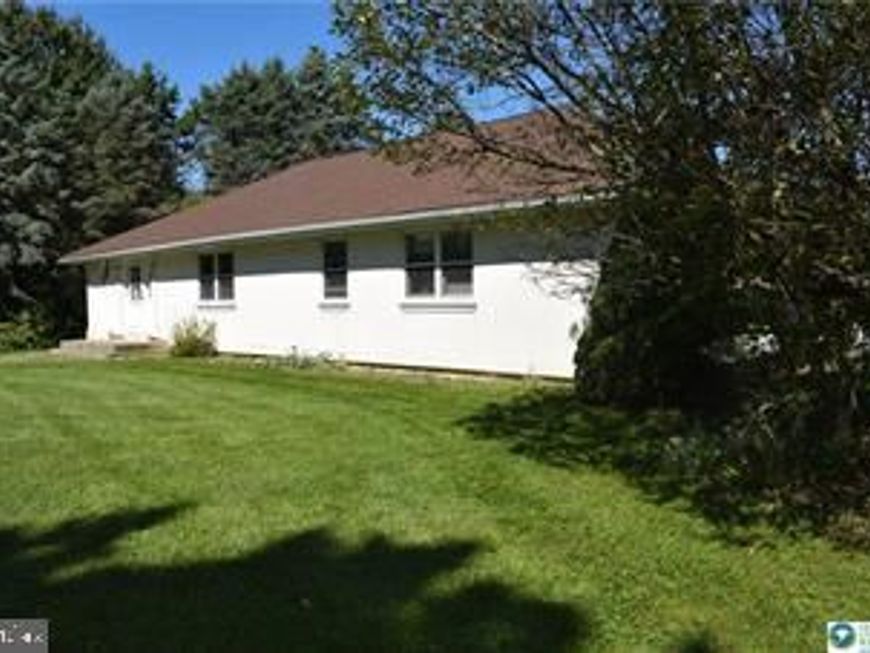
Spacious L-shaped ranch situated on 1.22 acres, offering approximately 2,720 sq. ft. with 4 bedrooms and 3 full baths. The main level features vaulted ceilings, a skylight in the kitchen, and beautiful maple hardwood flooring. Propane heating and cooling provide year-round comfort. The finished basement offers additional rooms and flexible space, though repairs and updates are needed. Outside, enjoy a large above-ground pool with wrap-around decking, perfect for entertaining or relaxing. A standout feature is the impressive 40' x 65' multi-bay heated garage, complete with its own full bathroom—ideal for a workshop, vehicles, hobbies, storage, or a variety of other uses. This estate property offers tremendous space and potential for the right buyer. Property is being sold As-Is and is in need of TLC. Bring your vision and make this property your own!
Property Features
Property Type: Residential - Single Family
Basement: Yes
Basement: Fully Finished
Cooling: Central A/C
Fuel Type: Propane - Leased
Garage: 2
Heating: Forced Air
Home Style: Ranch/Rambler
Lot Size: 1.22 Acres
Stories: 1.0
Taxes: $8,956
Year Built: 1984
Feature Descriptions
Accessibility: Ramp - Main Level
Additional Structures: Above Grade, Below Grade
Exterior: Stucco
Flooring: Hardwood
Lot Dimensions: 1.22 Acre(S)
Municipality: BETHLEHEM TWP
Parking Notes: 2 Total Parking Spaces
Rooms: Dining Room, Bedroom 2,Bedroom 3,Bedroom 4,Kitchen, Family Room, Foyer, Bedroom 1,Bathroom 1,Bathroom 2,Bathroom 3
Sewer: Public Sewer
SQFT Above Finished: 2720
SQFT Below Finished: 2720
SQFT Total Finished: 5440
Structure Type: Detached
Swimming Pool: Above Ground
Total Garage/Parking Spaces: 2
Utilities: Propane
Water: Public
Room Sizes
Kitchen: 25 x 18 Level - Main
Family Room: 27 x 16 Level - Main
Dining Room: 17 x 10 Level - Main
Foyer: 14 x 11 Level - Main
Bedroom 1: 19 x 18 Level - Main
Bedroom 2: 15 x 15 Level - Main
Bedroom 3: 14 x 12 Level - Main
Bedroom 4: 14 x 12 Level - Main
Local Schools
High School: FREEDOM
School District: BETHLEHEM AREA
Listed By / Shown By
Listed By
Agency Name: RE/MAX 440 - Quakertown
Agency Phone: 2155384400
Shown By
Agent Name: Melanie Nusca
Agent Phone: Cell: (717) 803-7906
Agency Title: Berkshire Hathaway HomeServices Homesale Realty

 First American
Estimate Your Payment
Estimated Payment
$ 1,992.36 per month $1,101.66 Principal & Interest $746.33 Property Tax $144.38 Homeowner's Insurance



 Corporate Office - 215 S Centerville Rd. Lancaster, PA 17603
4035 Devonshire Road | MLS# PANH2010726
This single family home located at 4035 Devonshire Road, Bethlehem, PA 18020 is currently listed for sale with an asking price of $495,000. This property was built in 1984 and has 4 bedrooms and 3 full baths with 5440 sq. ft. Devonshire Road is located in the DEVONSHIRE VILLAGE subdivision within the BETHLEHEM AREA school district. Search DEVONSHIRE VILLAGE real estate on melnusca.homesale.com today.